How to Make a Small Space Look Bigger: 12 Designer Tricks
You can make a small space look bigger by using mirrors to bounce light, keeping a monochrome palette, choosing furniture with visible legs, hanging curtains high, and maintaining sightlines across the room. These twelve designer tricks work because they manipulate how the eye perceives scale — not by adding square footage, but by removing visual barriers.

1. Use mirrors strategically
A large mirror placed opposite a window reflects natural light and creates the illusion of a second window. It is the single most effective trick for making a small room feel larger. Choose a mirror that is at least two-thirds the height of the wall for maximum impact.
2. Stick to a monochrome or tight color palette
When walls, trim, and major furniture pieces share a similar tone, the eye does not register boundaries — and the room feels continuous. A light, warm palette works best, but even a dark monochrome scheme can make a room feel like a deliberate, intimate jewel box rather than a cramped space. See our guide on how to choose paint colors for palette direction.
3. Scale furniture to the room
A sofa that is too deep or a dining table that is too wide will overwhelm a small room. Choose furniture with proportions that match the space — a slim-profile sofa, a round table, or a bench instead of individual chairs. Every inch matters.
4. Choose multi-functional furniture
A storage ottoman that doubles as a coffee table, a daybed that works as seating and sleeping, or a drop-leaf table that expands for guests — multi-functional pieces reduce the total number of objects in the room, which reduces visual clutter.
5. Use vertical storage
When floor space is limited, go up. Floor-to-ceiling shelving draws the eye upward and makes the ceiling feel higher. It also gives you storage without eating floor area.
6. Maintain sightlines
If you can see from one end of the room to the other without a tall piece of furniture blocking the view, the room feels larger. Keep the sightline at sitting height clear — low furniture, no tall bookcases in the middle of the room.
7. Layer your lighting
A single overhead light creates flat, shadowless light that emphasizes a room's boundaries. Layer three light sources — ambient (overhead), task (reading lamp), and accent (wall sconce or picture light) — to create depth and draw attention away from the room's size. Our living room design guide covers lighting in more detail.
8. Size your rug correctly
A rug that is too small makes a room feel smaller because it visually shrinks the seating area. Choose a rug large enough that at least the front legs of your furniture sit on it. In a small living room, a 6x9 or 8x10 rug is usually the minimum.
9. Hang curtains high and wide
Mount curtain rods close to the ceiling and extend them beyond the window frame. This makes the window look larger, the ceiling feel higher, and the room feel taller. It is one of the easiest tricks with the biggest payoff.
10. Declutter relentlessly
Clutter is the enemy of small spaces. Every object on a surface is a visual signal that the room is full. Keep surfaces clear, use closed storage for everyday items, and edit your belongings regularly.
11. Create visual continuity between rooms
If your small space connects to another room, use a shared color palette and flooring to make the two spaces read as one. A continuous floor — same wood or tile running through both rooms — is especially effective at erasing the boundary.
12. Choose transparent or leggy furniture
A glass coffee table, an acrylic chair, or a sofa with tall exposed legs lets light and air pass through and underneath. The eye sees "through" the piece, which makes the floor feel larger. Heavy, solid pieces block sightlines and make a room feel cramped.
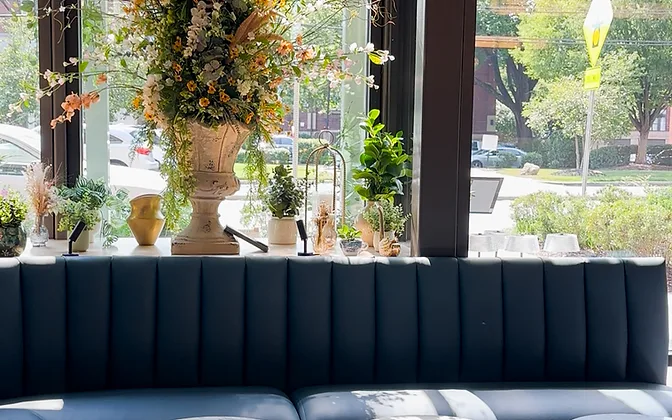

See how we maximized a compact restaurant footprint in our Flora project.
If you are working with a small space and want a professional eye, we can help you maximize what you have — sometimes a few strategic changes make all the difference. For broader design context, see our guide to modern interior design.

Maximize your small space
Get in touchLiving Room Interior Design: The Complete Guide
The complete guide to living room interior design — rug sizes, furniture arrangement, curtain height, lighting, color palettes, and more.
How to Choose Paint Colors for Your Home
Learn how to choose paint colors with confidence — undertones, the 60-30-10 rule, testing swatches, and building a whole-home palette that flows.
Modern Interior Design: Ideas, Materials, Colors & Examples
Modern interior design explained — materials, colors, and room-by-room examples. Learn what makes a space modern vs. contemporary vs. mid-century.
 Translate