COMMERCIAL & RESIDENTIAL INTERIOR DESIGN
Studio
Fridae
Spaces with something to say.
At Studio Fridae, we create thoughtful interiors that tell a story.
From hospitality and commercial spaces to residential interiors, we design around the people who will experience them. We balance creativity, function, and identity to create spaces that feel distinctive, purposeful, and memorable.
Our design process is collaborative and intentional, guiding each project from the initial consultation and concept development through design documentation, procurement, installation, and styling. Every step is designed to keep the process organized, expectations clear, and the project moving forward.
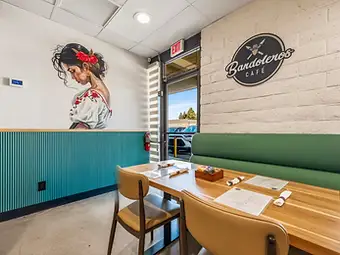
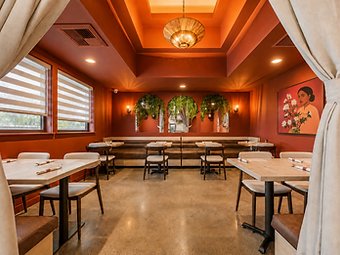
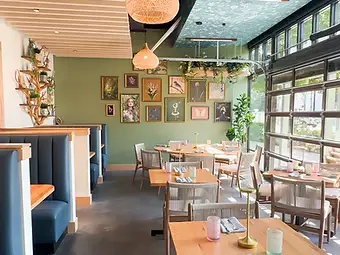
Our work spans commercial offices, residential homes, and hospitality venues — from Baja-style ceviche bars in San Bernardino to coastal residences in Newport Beach. We design custom millwork, furniture, and lighting in-house whenever an off-the-shelf piece will not do, giving each project a one-of-a-kind character rooted in material honesty and careful proportion.
Based in Southern California, we take on a limited number of projects each year so every space receives the attention it deserves. Whether you are planning a new build, a renovation, or simply exploring an idea, we would be delighted to hear what you have in mind.
Material honesty and light
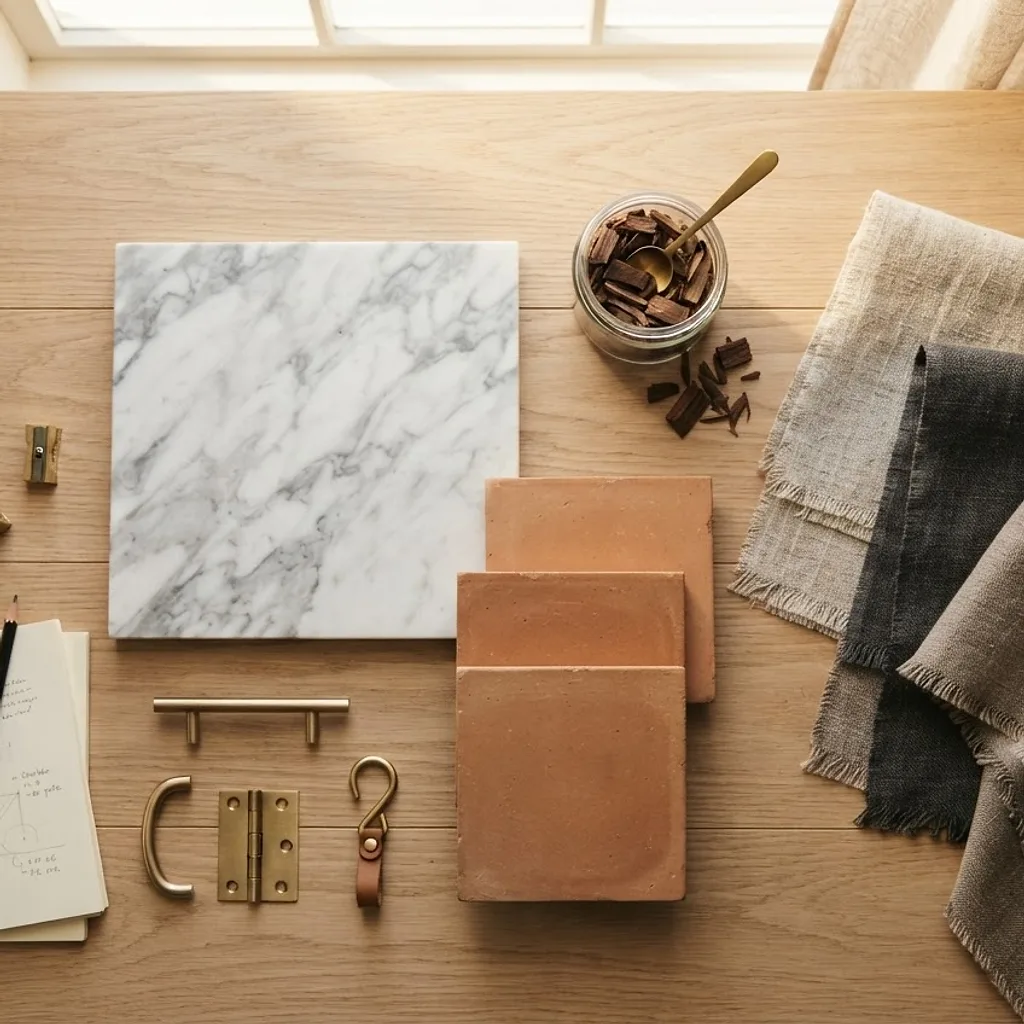
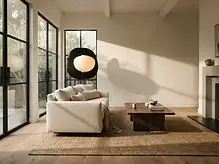
We pair an architect's technical precision with an artist's eye for material, color, and light. Every material selection is made with longevity in mind — not just how it looks on install day, but how it ages over the years a client will live with it. We let materials be what they are: oak reads as oak, plaster reads as plaster, and brass patinas over time. We treat light — both natural and artificial — as a primary design material, considering where it enters a room and how it changes through the day early in schematic design, not as an afterthought.
A collaborative process
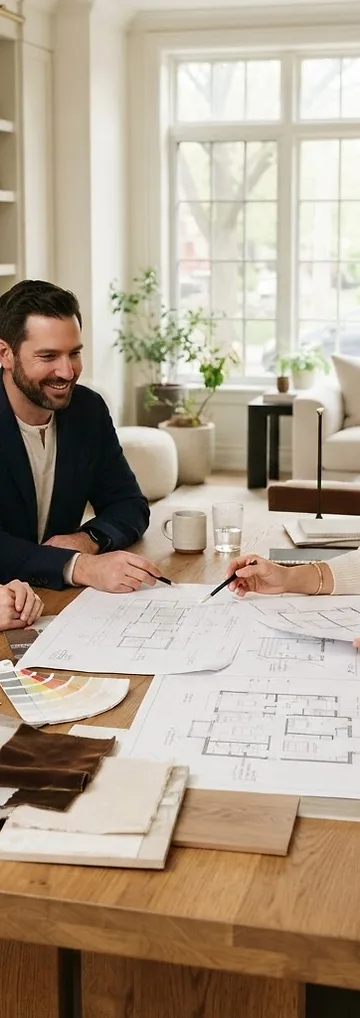
Every engagement begins with a discovery conversation — no design work, no sketches, just listening. We learn about your daily routines, your aesthetic instincts, and the feeling you want a room to evoke. From there, we move into schematic design with a shared vocabulary and a clear brief, so the design we develop is rooted in how you actually live and work. The result is interiors that feel considered and lived-in — spaces that look great, feel right, and function beautifully for the people who use them every day.
Spaces with something to say.
How a design comes to life.
A clear process leads to better results. That's why every project moves through our six design phases from start to finish.
Discovery & Direction
Consultation & Site Visit
Scope & Planning
Proposal Review
Concept & Refinement
Design Development
Detail & Precision
Design Documents
Sourcing & Coordination
Procurement
The Final Layer
Installation & Styling
Every project begins with understanding you and your space. We discuss your goals, style, budget, and project needs, then visit the site to document existing conditions, take measurements, and gather the information needed to define the scope and direction of the project.
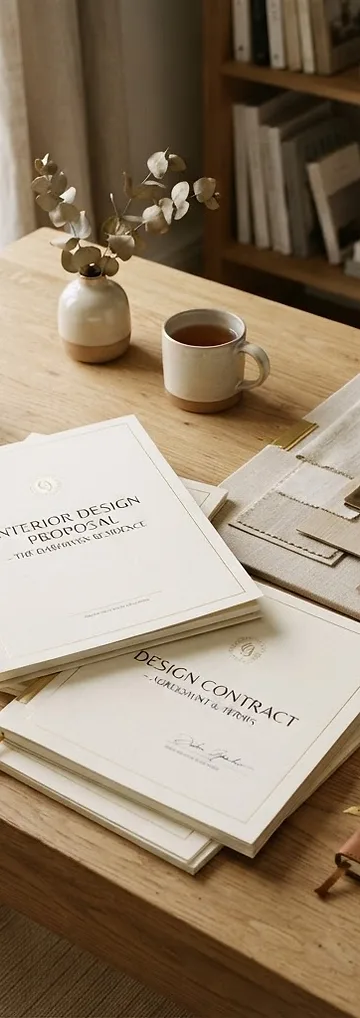
With a clear understanding of the project, we develop a proposal outlining the design services, scope, and fees. Once the proposal is approved and the initial retainer is received, your project is officially added to our schedule and we establish the next steps and preliminary timeline.
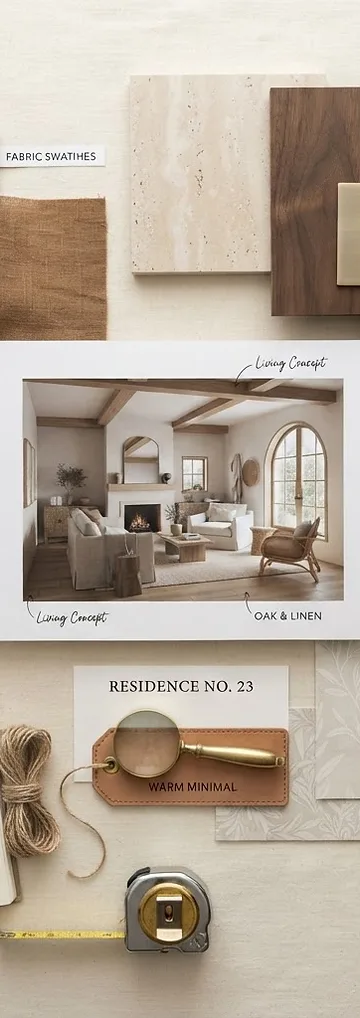
This is where the design begins to take shape. We develop the overall concept, space planning, materials, finishes, furniture, fixtures, and color selections. Through presentations, client feedback, and visualizations, we refine each element into a cohesive design direction for the space.
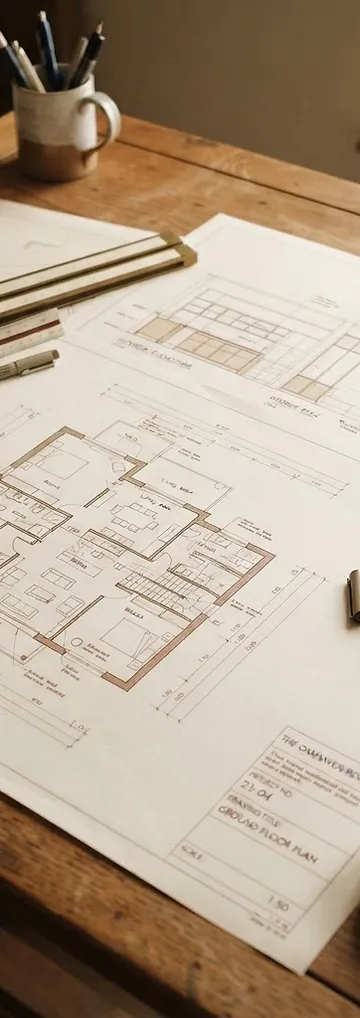
Once the design direction is approved, we translate the concept into detailed drawings for contractors, fabricators, and trades. Plans, elevations, lighting, finishes, and custom millwork details are coordinated to clearly communicate the design intent and guide the project into construction.
With the design finalized, we coordinate the purchasing and logistics required to bring the selected pieces into the space. From specifications and ordering to tracking, receiving, storage, and delivery scheduling, we help manage the details behind each selection.
The project comes together as furniture, fixtures, accessories, and décor are delivered and installed. We coordinate placement, styling, and final adjustments to ensure the finished space feels intentional, complete, and true to the original design vision.






Spaces with something to say.
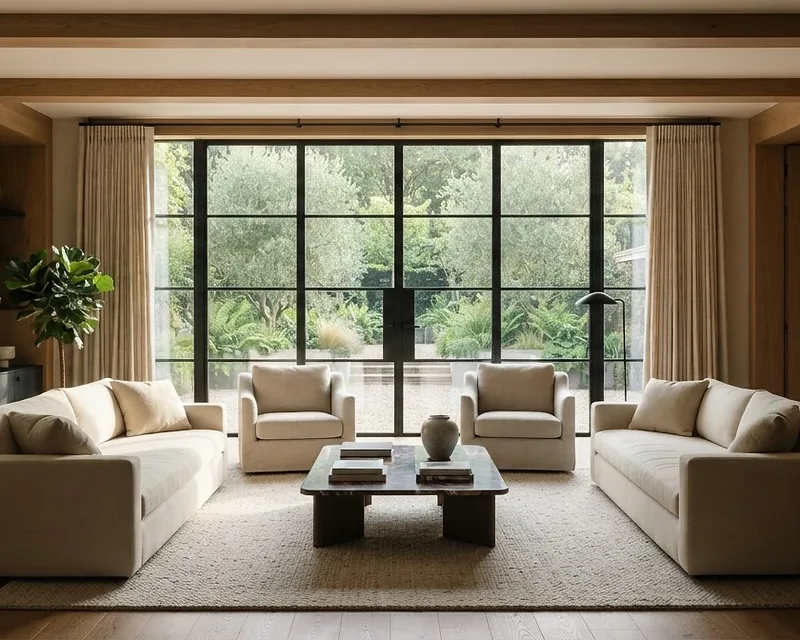
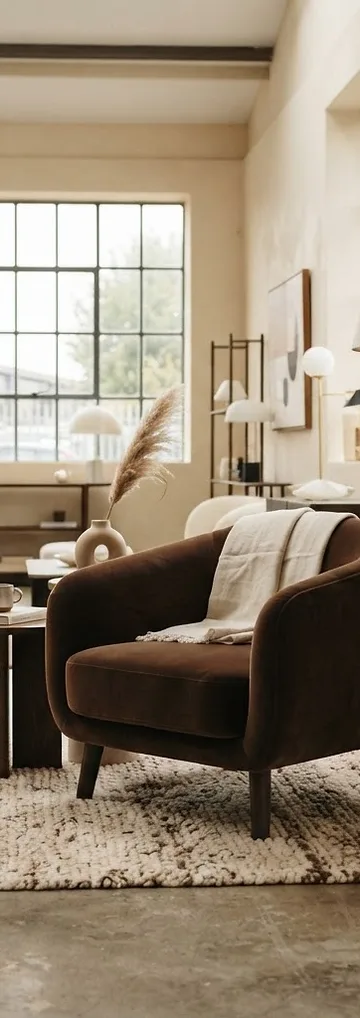
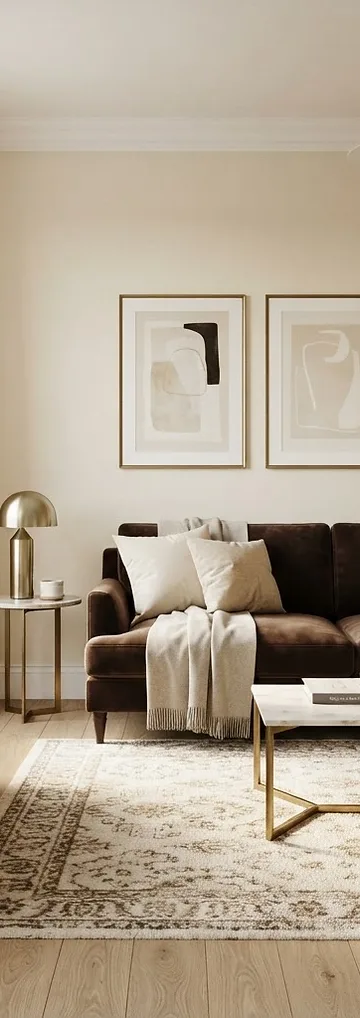
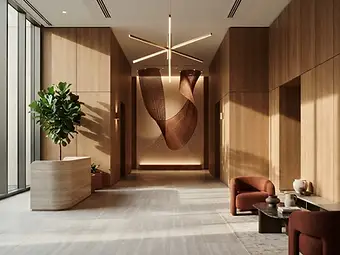
A selection of commercial, residential, and hospitality projects — each a collaboration between vision and technical craft.






We want to know about your project.
We'd love to learn more about your project. Share a few details with us so we can understand your vision and how we can best help.