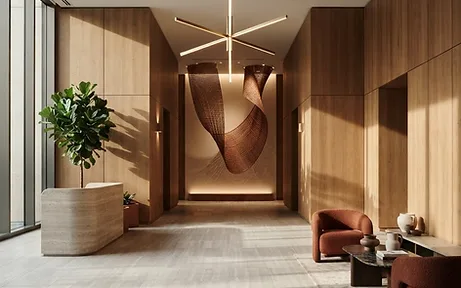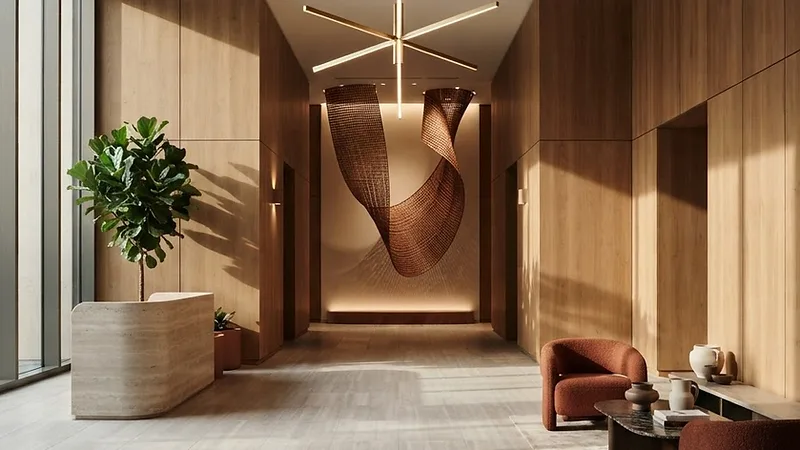
Commercial interior design by Studio Fridae — The Hollow Lobby in Los Angeles, CA with warm wood paneling, minimalist seating, and natural light
Commercial

The Hollow Lobby

Location
Los Angeles, CA
Project Type
Commercial
Year
2024

About the Project

The Hollow Lobby reimagines the arrival experience as a moment of calm. Warm wood paneling wraps the space, softening the scale, while a restrained palette of plaster, oak, and brushed brass lets the architecture breathe. Custom seating and a sculptural reception desk anchor the room, inviting guests to settle in rather than pass through.

Gallery

Lobby reception desk in warm wood and brushed brass — commercial interior design in Los Angeles, CA by Studio Fridae
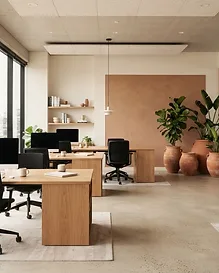
Open collaborative workspace with glass partitions — The Hollow Lobby commercial design in Los Angeles, CA by Studio Fridae
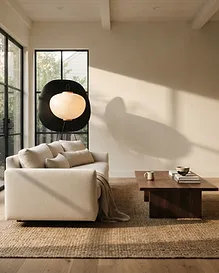
Detail of custom millwork and oak flooring — commercial interior design in Los Angeles, CA by Studio Fridae
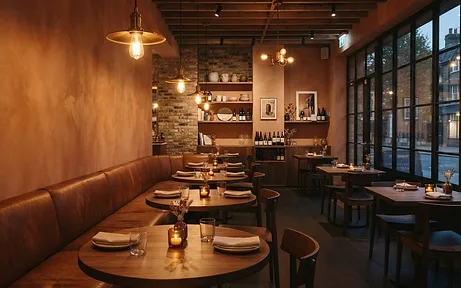
Ambient lighting detail against textured plaster walls — The Hollow Lobby interior design in Los Angeles, CA by Studio Fridae

Studio Fridae

Commercial and residential interior design. From schematic concept to construction administration.

Navigate

© 2026 Studio Fridae. All rights reserved.

Designing with intention.