Restaurant Interior Design: 15 Ideas That Improve the Customer Experience
Restaurant interior design is not just about aesthetics — it directly affects turnover time, perceived wait time, and repeat visits. These fifteen ideas are organized by zone (entry, dining floor, bar, lighting, acoustics, and back-of-house) and grounded in why each one matters to the customer experience and the owner's bottom line.
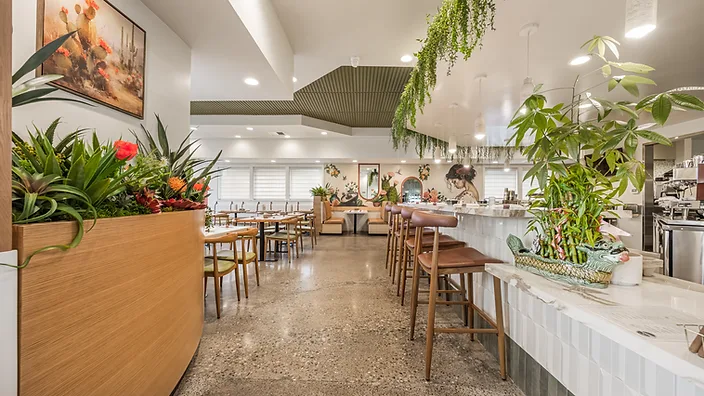
Entry and waiting area
1. Create a clear threshold
The entry should signal to customers that they have arrived. A distinct change in flooring, a lowered ceiling, or a defined vestibule creates a psychological transition from the street to the dining room. This makes the wait feel shorter — the experience has already begun.
2. Design the waiting area as a lounge, not a hallway
If customers wait standing in a cramped entry, they start the meal annoyed. A bench, a small bar, or even a leaning ledge with a place to set a drink turns wait time into anticipation. The perceived wait time drops even if the actual wait is the same.
3. Use the host stand to control the first impression
The host stand is the first point of contact. It should be visible, approachable, and not block the flow into the dining room. A well-placed host stand sets the tone for the entire experience.
Dining floor
4. Mix seating types
A dining floor with only one table type feels monotonous. Mix tables for two, four-tops, banquettes, and bar seating. This gives customers choice, accommodates different group sizes, and creates visual interest. It also lets you optimize covers per square foot — see our guide on how to design a small restaurant for capacity guidance.
5. Vary table spacing for intimacy vs. energy
Tight spacing creates energy (good for a bustling casual spot). Generous spacing creates intimacy (good for fine dining). Know which one you are and design accordingly. The wrong spacing for your concept confuses customers about what to expect.
6. Use banquettes to define zones
A banquette along a wall creates a distinct zone without a physical divider. It also saves space (no aisle needed behind the seating) and gives customers a sense of enclosure that chairs do not.
Bar
7. Make the bar a destination, not an overflow
If the bar feels like a waiting room for the dining room, it underperforms. Design it with its own lighting, its own seating comfort, and its own visual identity. A well-designed bar generates its own revenue and extends the average check.
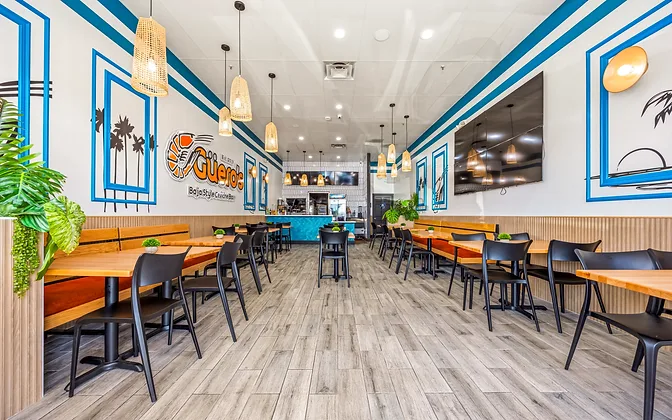

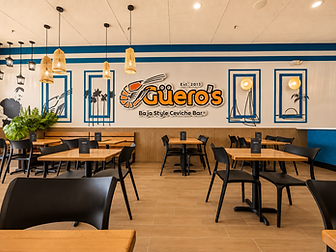
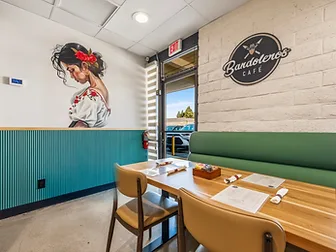
See these principles in action in our Mariscos El Guero and Bandoleros Cafe projects.
8. Position the bar to be seen from the entry
A visible bar from the entry signals energy and hospitality. It also draws walk-ins who might not have a reservation but want a drink and a bite.
Lighting
9. Layer lighting for mood and function
A single overhead light makes a restaurant feel like a cafeteria. Layer ambient (low-level general light), task (table lights for reading menus), and accent (spotlights on art or architectural features). Dimmability is essential — the lighting at 6 PM should feel different from 11 PM.
10. Use warm color temperatures
2700K to 3000K makes food and skin look good. Cooler temperatures (3500K+) make food look flat and people look washed out. Warm light is not a design choice — it is a functional requirement.
11. Light the table, not the room
A pendant or table light that illuminates the food and the faces of the diners creates intimacy. A room that is evenly lit feels institutional. Focus the light where the experience happens.
Acoustics
12. Absorb sound with soft materials
Hard surfaces (concrete, glass, tile) reflect sound and make a restaurant deafening. Use upholstered banquettes, acoustic ceiling panels, rugs in the entry, and plants to absorb sound. A restaurant that is too loud to have a conversation does not get repeat visits.
13. Zone the sound
The bar can be louder. The dining room should be quieter. Use layout and acoustic materials to create different sound zones. See our guide on restaurant interior design cost for how acoustic treatment fits into the budget.
Back-of-house visibility
14. Use an open kitchen strategically
An open kitchen adds energy and transparency — customers see the craft. But it only works if the kitchen is clean, organized, and the staff is composed under pressure. If the kitchen is chaotic, close the pass.
15. Design the pass as a moment
The pass (where plates move from kitchen to dining room) is a natural focal point. A well-lit, well-designed pass creates a theater moment that customers remember and photograph.
If you are planning a restaurant build or remodel, we can help you design a space that works for your customers and your bottom line. For cost guidance, see our guide on restaurant interior design cost.


Design your restaurant
Get in touchHow Much Does Restaurant Interior Design Cost?
How much does restaurant interior design cost? Per-square-foot ranges by tier, what's included, and how owners accidentally blow their budget.
How to Design a Small Restaurant
How to design a small restaurant — seating capacity, kitchen-to-dining ratio, ADA accessibility, acoustics, and layout tricks that feel intentional.
Best Flooring for Restaurants: A Designer's Guide
The best flooring for restaurants compared — LVT, polished concrete, tile, and wood-look options by cost, slip resistance, maintenance, and acoustics.
 Translate