How to Design a Small Restaurant
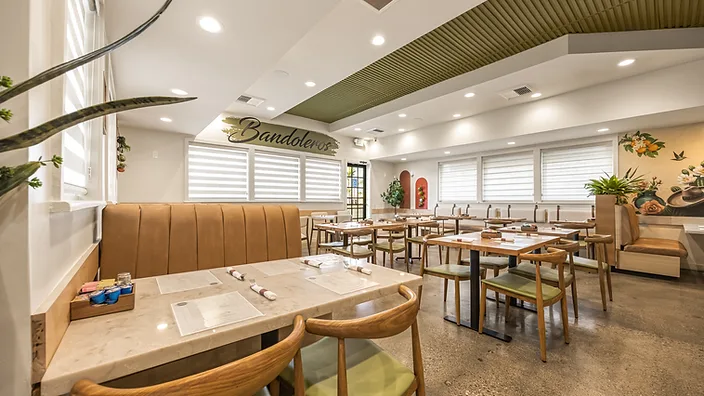
Designing a small restaurant is about maximizing covers per square foot without making the space feel cramped. The key decisions are the kitchen-to-dining ratio, aisle widths for ADA compliance, acoustic zoning in a tight footprint, and layout tricks that make the room feel intentional rather than tight. Get these right and a small restaurant can outperform a larger one on revenue per square foot.

What is the right seating capacity for a small restaurant?
A full-service restaurant typically fits 12 to 15 square feet per seat in the dining area. A quick-service or fast-casual spot can fit 10 to 12 square feet per seat because seating is simpler and turnover is faster.
For a 1,000-square-foot dining area, that means 65 to 80 seats for full-service, or 80 to 100 for fast-casual. Do not push beyond these numbers — cramming in extra seats reduces comfort, slows service, and ultimately reduces revenue because customers do not return.
What should the kitchen-to-dining ratio be?
The classic rule is 40% kitchen, 60% dining. In a small restaurant, you may need to push the kitchen to 35% to maximize dining revenue — but only if the menu is designed for a compact kitchen (limited equipment, efficient prep).
If your menu requires a large kitchen (complex dishes, multiple cooking stations), do not shrink the kitchen to fit more seats. A kitchen that cannot keep up with the dining room is worse than a dining room with fewer seats.
What are the ADA and accessibility basics?
- Aisles: Minimum 36 inches wide for a single wheelchair, 60 inches for two-way traffic. In a small restaurant, plan for 42-inch aisles to accommodate both wheelchairs and service traffic.
- Restrooms: At least one accessible restroom is required. The door must open outward, the stall must be at least 60 inches wide, and grab bars are mandatory.
- Seating: At least 5% of seating (minimum one table) must be accessible — table height 28 to 34 inches, with knee clearance underneath.
- Entry: The entry must be level (no step) or have a ramp. Door width minimum 32 inches.
How do you handle acoustics and lighting in a small footprint?
In a small restaurant, every surface matters. Hard surfaces (concrete, glass, tile) reflect sound and make the room deafening. Use:
- Upholstered banquettes to absorb sound
- Acoustic ceiling panels (the most effective single treatment)
- Plants to scatter and absorb sound
- Rugs in the entry to deaden footfall
For lighting, zone the space even if it is small. The bar area can be brighter and more energetic; the dining area should be warmer and more intimate. Dimmability is essential.
Layout tricks that make a small dining room feel intentional
- Use banquettes along walls to save aisle space and create a sense of enclosure.
- Place a round table in the center — it softens a boxy room and creates a focal point.
- Use mirrors to double the perceived depth of the room.
- Keep the ceiling interesting — a slatted wood ceiling or a mural draws the eye up and makes the room feel taller.
- Use one continuous flooring material to make the space feel larger.
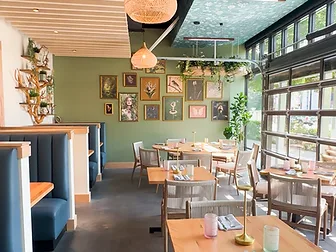
See how these principles come together in our Flora project, where a round oak table and a botanical gallery wall make a compact dining room feel intentional and alive.
For more on maximizing small spaces (applicable to both residential and commercial), see our guide on small space design ideas. For flooring choices that work in restaurants, see our guide on the best flooring for restaurants.
If you are planning a small restaurant and want design guidance, we can help you make the most of every square foot. For broader restaurant design ideas, see our guide on restaurant interior design ideas.

Design your small restaurant
Get in touchRestaurant Interior Design: 15 Ideas That Improve the Customer Experience
15 restaurant interior design ideas that improve the customer experience — from entry and dining floor to lighting, acoustics, and back-of-house.
Best Flooring for Restaurants: A Designer's Guide
The best flooring for restaurants compared — LVT, polished concrete, tile, and wood-look options by cost, slip resistance, maintenance, and acoustics.
How to Make a Small Space Look Bigger: 12 Designer Tricks
12 designer tricks to make a small space look bigger — mirrors, monochrome palettes, leggy furniture, curtain height, and more. No renovation needed.
 Translate