How Much Does Restaurant Interior Design Cost?
Restaurant interior design costs $100 to $300+ per square foot depending on tier — quick-service at the low end, fine dining at the high end. Design fees are typically 10% to 20% of the total build-out cost. Understanding what is included, what is billed separately, and how budgets go off track helps you plan accurately and avoid the change orders that sink restaurant projects.
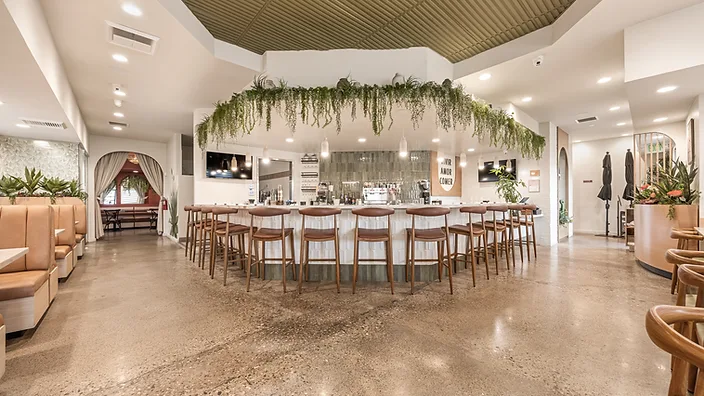
How much does restaurant interior design cost per square foot?
The per-square-foot cost of a restaurant build-out (design plus construction plus finishes) varies dramatically by concept:
- Quick-service (QSR): $100 to $200 per square foot. Minimal finishes, standardized layouts, durable but basic materials.
- Fast-casual: $150 to $300 per square foot. Better finishes, some custom elements, defined brand identity.
- Full-service / fine dining: $250 to $500+ per square foot. Custom millwork, premium materials, unique lighting, and detailed design coordination.
Design fees alone (the designer's professional fee, separate from construction) typically run 10% to 20% of the total build-out cost.
What is typically included vs. billed separately?
Included in design fees:
- Concept development and brand design
- Space planning and layout drawings
- Finish and material selection
- FF&E (furniture, fixtures, and equipment) sourcing
- Lighting design
- Construction documents
Billed separately:
- Construction / build-out — handled by a general contractor, not the designer
- Kitchen equipment — ovens, refrigeration, prep stations (often the largest single expense)
- Permits and inspections — building, health, and fire permits
- Contractor coordination — some designers bill this as an add-on; others include it
- Signage and exterior — often a separate scope
Always ask for a written scope that clearly defines what the design fee covers and what is billed separately.
What drives cost up or down?
- Scope of work. A ground-up build costs more than a remodel of an existing space.
- Level of customization. Custom millwork, imported tile, and bespoke lighting add cost.
- Mechanical and electrical. Moving plumbing or electrical (especially in the kitchen) is expensive.
- Permitting. In Orange County and Los Angeles, permitting can add weeks and thousands of dollars. Plan for it.
- Timeline. A compressed timeline requires premium pricing for expedited work.
How owners accidentally blow their budget
- Change orders mid-build. Changing the layout, the finish scheme, or the equipment list after construction starts is the number one budget killer. Every change costs time and money — not just for the change itself, but for the ripple effects.
- Underestimating kitchen equipment. A commercial kitchen can cost $100,000 to $300,000+. Many owners budget for the dining room and forget the kitchen.
- No contingency line. Always hold 10% to 15% of the total budget as contingency. Something will come up — a code issue, a hidden condition, a delayed shipment. Without a contingency, that something comes out of your pocket.
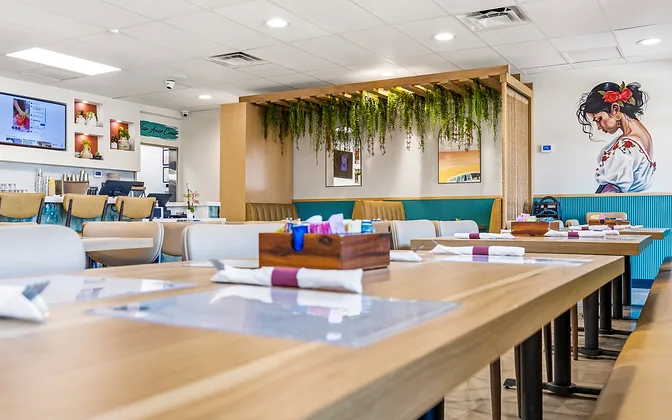

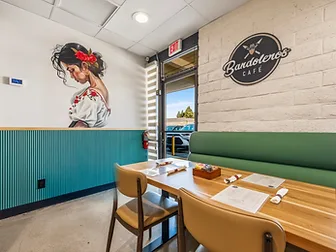
See the level of finish detail in our Bandoleros Cafe project.
If you are planning a restaurant project, we can help you build a realistic budget and design plan. For design ideas to inform your concept, see our guide on restaurant interior design ideas, and for small spaces specifically, see how to design a small restaurant.

Frequently asked questions
Plan your restaurant budget
Get in touchRestaurant Interior Design: 15 Ideas That Improve the Customer Experience
15 restaurant interior design ideas that improve the customer experience — from entry and dining floor to lighting, acoustics, and back-of-house.
How to Design a Small Restaurant
How to design a small restaurant — seating capacity, kitchen-to-dining ratio, ADA accessibility, acoustics, and layout tricks that feel intentional.
 Translate