Kitchen Remodel Design Ideas: Layouts, Colors & Storage Solutions
A kitchen remodel succeeds or fails on three decisions: layout, materials, and storage. The layout determines how the kitchen functions, the materials determine how it ages, and the storage determines whether it stays organized. This guide covers common layouts, the work triangle, color and material pairings that hold up over time, and the storage solutions most people forget until it is too late.
Which kitchen layout is right for your home?
Galley kitchen
Two parallel counters with a walkway between them. The most efficient layout for cooking — everything is within arm's reach. Best for small homes and apartments where space is tight. Not ideal for entertaining (no room for guests to gather).
L-shape kitchen
Counters along two adjacent walls. Good for open-plan homes because it leaves room for a dining table or island. Works in small to medium kitchens.
U-shape kitchen
Counters along three walls. Maximum counter and storage space. Best for serious cooks who want everything accessible. Can feel enclosed if the U is too tight.
Island kitchen
An L-shape or U-shape with a freestanding island. The island adds prep space, storage, seating, and a social hub. Best for medium to large open-plan homes. Requires at least 36 inches of clearance on all sides of the island.
What is the work triangle and does it still matter?
The work triangle connects the three main work areas: the sink, the stove, and the refrigerator. The idea is that these three points should form a triangle with legs of 4 to 9 feet each, and the total should be between 13 and 26 feet.
This minimizes the steps between the most-used stations. The triangle still matters, but modern kitchens often add a second triangle (prep sink, cooktop, and refrigerator) or a zone-based layout (prep zone, cooking zone, cleanup zone) for larger spaces.
The key principle: the path between the sink, stove, and refrigerator should be direct and unobstructed. No island or table should block that path.
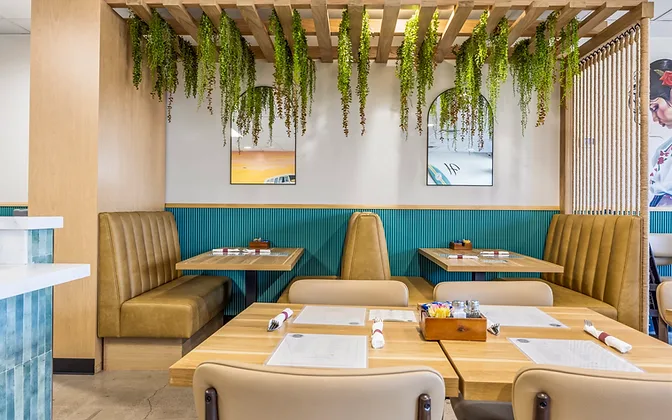

See how we paired materials in our Mariscos El Guero project.
What color and material pairings hold up as trends?
Trend-conscious does not mean trendy. Choose materials that look good now and will still look good in ten years:
- Warm white cabinets + oak island. The white keeps the kitchen bright; the oak island adds warmth and a focal point. Durable because both are timeless, not trend-dependent.
- Matte black cabinets + warm stone. Dramatic but enduring. The stone (travertine, limestone, or warm quartz) softens the black and adds texture.
- Two-tone cabinets (light uppers, dark lowers). A classic that has been relevant for a decade. The contrast adds depth without being loud.
- Natural wood cabinets + white stone. The most enduring pairing. Wood adds warmth; white stone (quartz or marble) adds brightness and a clean surface.
Avoid: bold colored cabinets (green, blue, red) as a primary color. They date quickly. Use color on an island or a single accent wall instead. See our guide on how to choose paint colors for more on durable palettes.
What storage solutions do people forget?
Corner cabinets
Corners are the most wasted space in a kitchen. Use a Lazy Susan, a pull-out corner shelf, or a blind-corner pull-out to access the full depth. Do not leave corners as dead space.
Vertical dividers
A tall, narrow cabinet next to the range for baking sheets, cutting boards, and trays. These items do not stack well in drawers — vertical dividers keep them accessible and organized.
Toe-kick drawers
The space under your base cabinets (the toe kick) is typically wasted. Drawers in the toe kick are perfect for flat items: baking sheets, placemats, or rarely-used serving pieces.
Pantry systems
A walk-in pantry is ideal, but if you do not have the space, a pull-out pantry (a tall, narrow cabinet that slides out) gives you pantry storage in 12 to 18 inches of wall space. Look for adjustable shelves and full-extension slides.
Appliance garage
A cabinet that houses the toaster, coffee maker, and blender with a pocket door that closes to hide them. Keeps the counter clear without the daily shuffle of moving appliances in and out.
If you are planning a kitchen remodel, we can help you design a layout that works and a material palette that lasts. For broader design context, see our guide on modern interior design and our guide on interior design styles explained.

Frequently asked questions
Remodel your kitchen
Get in touchModern Interior Design: Ideas, Materials, Colors & Examples
Modern interior design explained — materials, colors, and room-by-room examples. Learn what makes a space modern vs. contemporary vs. mid-century.
How Much Does an Interior Designer Cost in Orange County?
How much does an interior designer cost in Orange County? Fee structures, price ranges by project size, and what drives cost up or down — explained.
How to Choose Paint Colors for Your Home
Learn how to choose paint colors with confidence — undertones, the 60-30-10 rule, testing swatches, and building a whole-home palette that flows.
 Translate