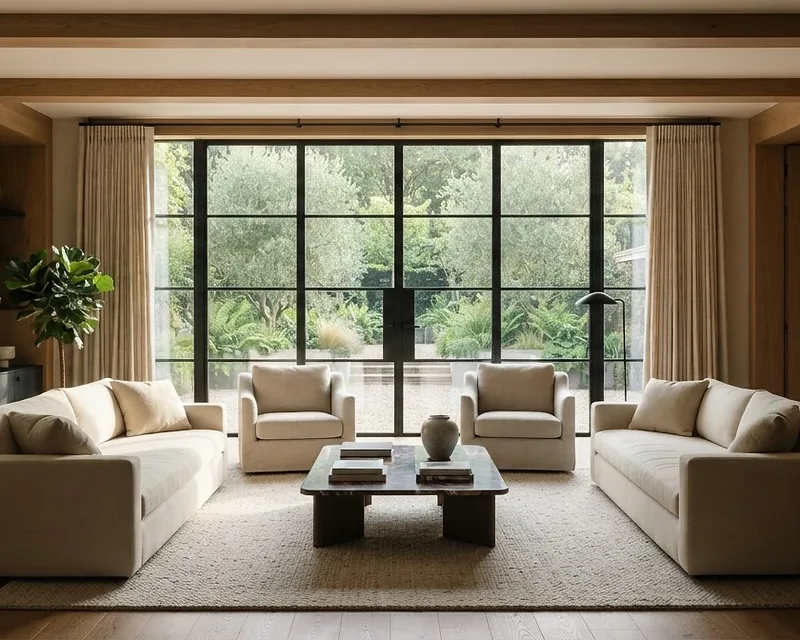
LOS ANGELES COMMERCIAL & RESIDENTIAL INTERIOR DESIGN
Studio
Fridae
Spaces with something to say.
Interior design in and around Los Angeles.
Studio Fridae is a commercial and residential interior design studio. We design spaces that look great, feel right, and function beautifully — whether that space is a private home, a workplace, or a hospitality venue. We bring intention and craft to every detail, from the first client conversation to the final installed element.
Our work spans new builds and renovations across residential, commercial, and hospitality interiors. We also design custom millwork, furniture, and lighting in-house, giving each project a tailored, one-of-a-kind character — from the initial sketch to the final masterpiece.
Every project follows a clear four-phase process: schematic design, design development, construction documents, and construction administration. That structure keeps the design intent intact from concept through completion, so what you saw in the rendering is what you walk into on move-in day.
We pair an architect's technical precision with an artist's eye for material, color, and light. The result is interiors that feel considered and lived-in — spaces that look great, feel right, and function beautifully for the people who use them every day.
Studio Fridae is based in Orange County and proudly serves Los Angeles — from Santa Monica and Beverly Hills to downtown LA and Pasadena. We take on a limited number of projects each year so every space receives the care and attention it deserves. While our studio is anchored in Southern California, our practice is global: we travel to clients across the country and around the world, bringing the same warmth, intention, and craft to every project no matter where it stands. Whether you are building, renovating, or simply exploring an idea in Los Angeles — or anywhere your project calls us — we would be delighted to hear what you have in mind.

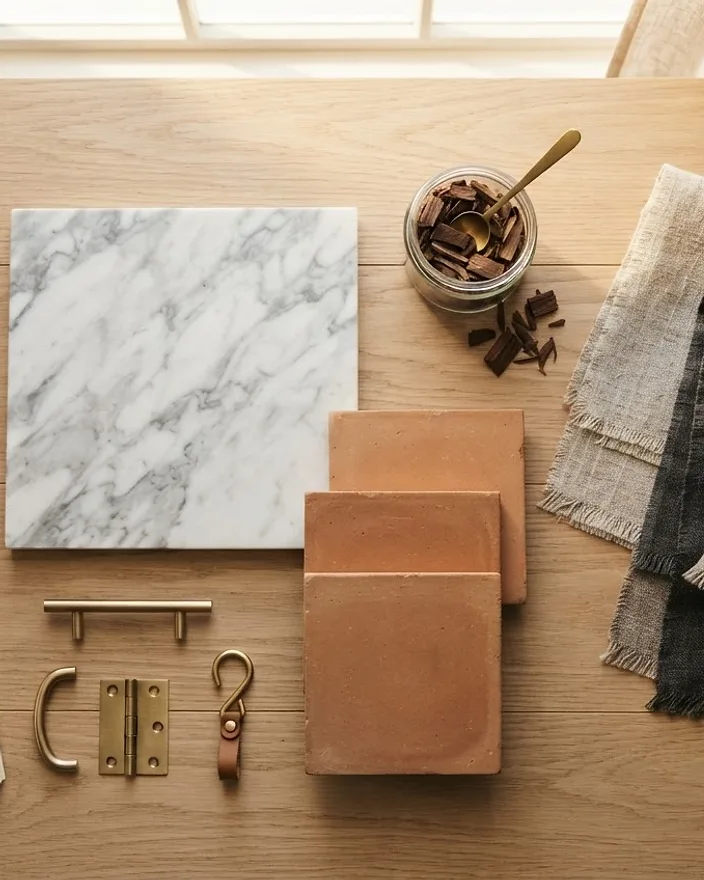
A four-phase process, from concept to completion.
Every project moves through four phases: Schematic Design, Design Development, Construction Documents, and Construction Administration. In Schematic Design, we consult with the client, visit the site, and develop a mood board and color palette. During Design Development, we refine material selections, lighting, and custom millwork through detailed drawings and 3D renderings. In Construction Documents, we produce the complete technical drawing set that ensures every contractor and vendor executes with precision. Through Construction Administration, we stay on site — reviewing submittals, answering RFIs, and coordinating trades — to protect the design intent from groundbreaking to completion.
We design custom millwork, furniture, and lighting in-house whenever an off-the-shelf piece will not do. We take on a limited number of projects each year so every space receives the attention it deserves — from the first sketch to the final punch list.
Good design is not about a single style — it is about fit. A space should reflect the people who live or work in it, not the personal taste of the designer. We let materials be what they are: oak reads as oak, plaster reads as plaster, and brass patinas over time. We treat light — both natural and artificial — as a primary design material, considering where it enters a room and how it changes through the day early in schematic design. Whether your project is a new build, a renovation, or an early concept exploration, we collaborate closely with each client to understand their vision, goals, and lifestyle before a single line is drawn.
Interior design expertise in Los Angeles, CA.
Studio Fridae brings commercial, residential, and hospitality interior design expertise to Los Angeles, CA. We work with homeowners, business owners, and hospitality groups on new builds, renovations, and concept explorations — designing custom millwork, furniture, and lighting in-house whenever an off-the-shelf piece will not do. Every project moves through our four-phase process: Schematic Design, Design Development, Construction Documents, and Construction Administration, so the design intent stays intact from the first sketch to the final punch list.
A collaborative design process
Every engagement begins with a discovery conversation — no design work, no sketches, just listening. We learn about your daily routines, your aesthetic instincts, and the feeling you want a room to evoke. From there, we move into schematic design with a shared vocabulary and a clear brief, so the design we develop is rooted in how you actually live and work in Los Angeles, CA.
Material honesty and light
We let materials be what they are: oak reads as oak, plaster reads as plaster, and brass patinas over time. We treat light — both natural and artificial — as a primary design material, considering where it enters a room and how it changes through the day early in schematic design. The result is interiors that feel considered and lived-in — spaces that look great, feel right, and function beautifully for the people who use them every day.
We transform ideas into places people love.
A clear process leads to better results. That's why every project moves through our four design phases from start to finish.
Phase 01
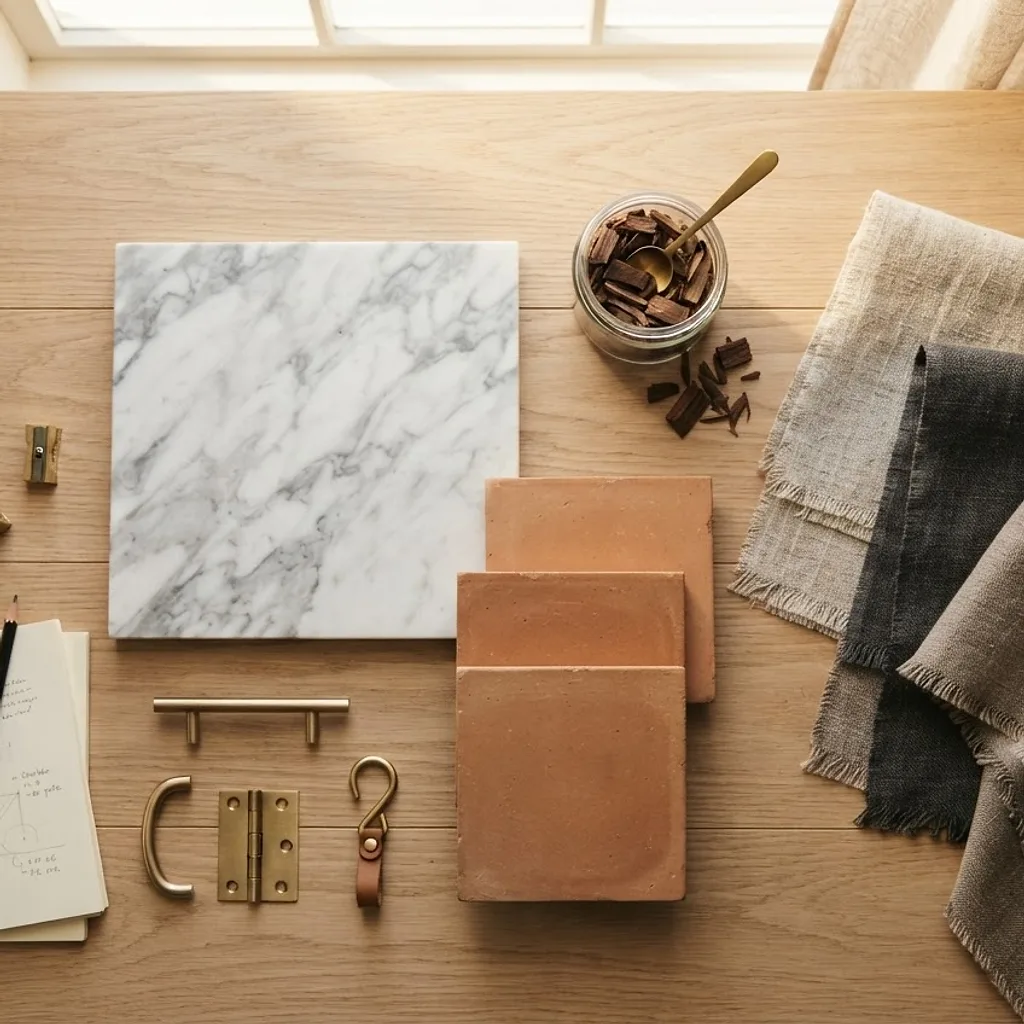
This phase begins with a client consultation, where we learn about their vision, goals, and ideas for the space. We then visit the site to take measurements and document existing conditions. Using that information, we develop a mood board and color palette to establish the initial design direction.
Spaces with something to say.
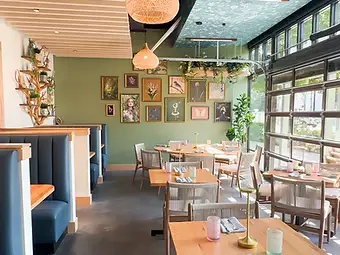
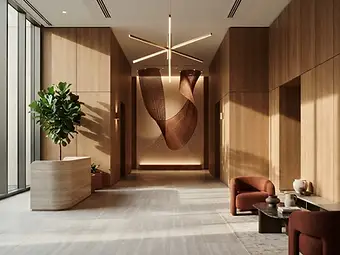
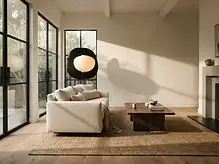
A selection of commercial, residential, and hospitality projects — each a collaboration between vision and technical craft.






We want to know about your project.
We'd love to learn more about your project. Share a few details with us so we can understand your vision and how we can best help.

 Translate