Thank you for visiting us.
Studio Fridae is a commercial and residential interior design studio. We design spaces that look great, feel right, and function beautifully — whether that space is a private home, a workplace, or a hospitality venue. We bring intention and craft to every detail, from the first client conversation to the final installed element.
Our work spans new builds and renovations across residential, commercial, and hospitality interiors. We also design custom millwork, furniture, and lighting in-house, giving each project a tailored, one-of-a-kind character — from the initial sketch to the final masterpiece.
Every project follows a clear four-phase process: schematic design, design development, construction documents, and construction administration. That structure keeps the design intent intact from concept through completion, so what you saw in the rendering is what you walk into on move-in day.
We pair an architect's technical precision with an artist's eye for material, color, and light. The result is interiors that feel considered and lived-in — spaces that look great, feel right, and function beautifully for the people who use them every day.
Based in the United States and working with clients nationwide, Studio Fridae takes on a limited number of projects each year so every space receives the attention it deserves. If you are building, renovating, or simply exploring an idea, we would love to hear what you have in mind.

Commercial, residential, and hospitality interiors.
Studio Fridae is a commercial and residential interior design practice based in Southern California. We design offices, homes, restaurants, and hospitality venues — plus custom furniture and lighting designed in-house. Every project moves through a clear four-phase process: Schematic Design, Design Development, Construction Documents, and Construction Administration. From the first client consultation and site visit to the final installed element, we hold the line on quality and craft.
We take on a limited number of projects each year so every space receives the attention it deserves. That focus is what lets us pair an architect's technical precision with an artist's eye for material, color, and light — designing custom millwork, furniture, and lighting whenever an off-the-shelf piece will not do. Our goal is simple: spaces that look great, feel right, and function beautifully for the people who use them.
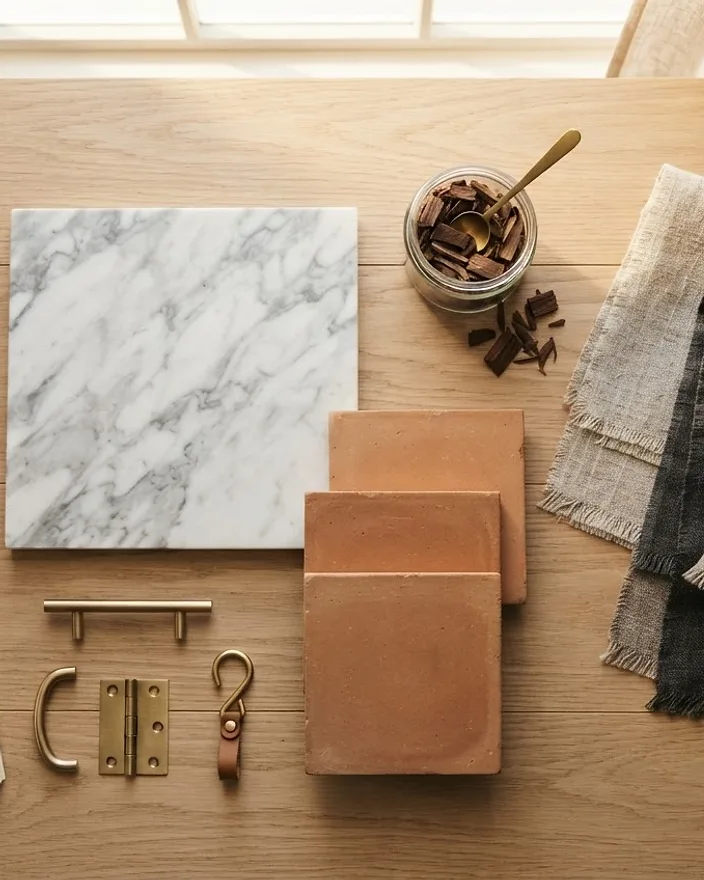
Good design is not about a single style — it is about fit. A space should reflect the people who live or work in it, not the personal taste of the designer. We let materials be what they are: oak reads as oak, plaster reads as plaster, and brass patinas over time. We treat light — both natural and artificial — as a primary design material, considering where it enters a room and how it changes through the day early in schematic design, not as an afterthought.
A collaborative design process
Every engagement begins with a discovery conversation — no design work, no sketches, just listening. We learn about your daily routines, your aesthetic instincts, and the feeling you want a room to evoke. From there, we move into schematic design with a shared vocabulary and a clear brief, so the design we develop is rooted in how you actually live and work. Every project moves through four phases: Schematic Design, Design Development, Construction Documents, and Construction Administration.
Who we design for
We design for homeowners, business owners, and hospitality groups who want a space that looks great, feels right, and functions beautifully. Whether the project is a new build, a renovation, or an early concept exploration, we collaborate closely with each client to understand their vision, goals, and lifestyle before a single line is drawn. We work across the United States and welcome projects at any scale, from a single custom furniture or lighting commission to a full ground-up build.